

MALATYA YEŞİLYURT 2nd REGION 4TH STAGE MASS HOUSING CONSTRUCTION
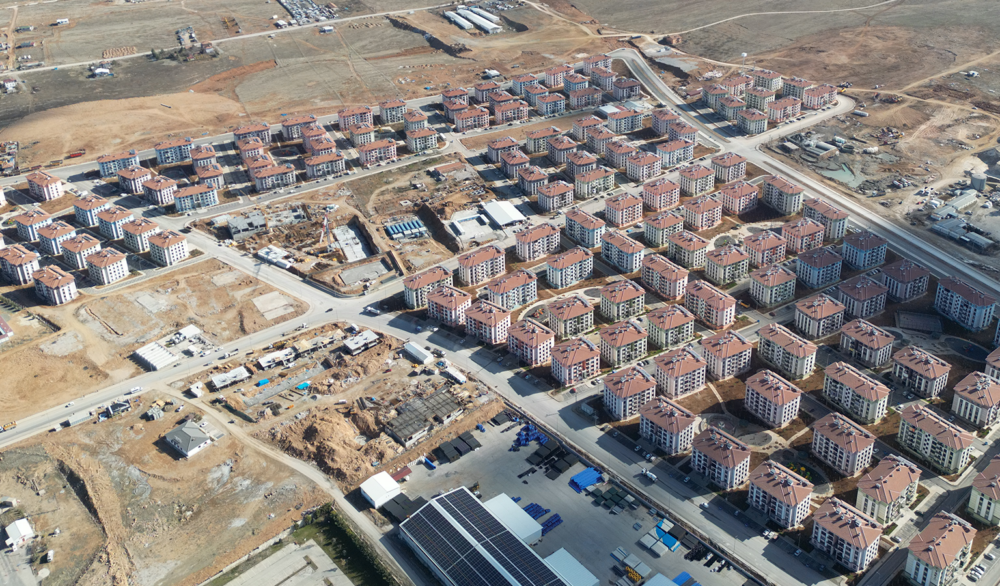
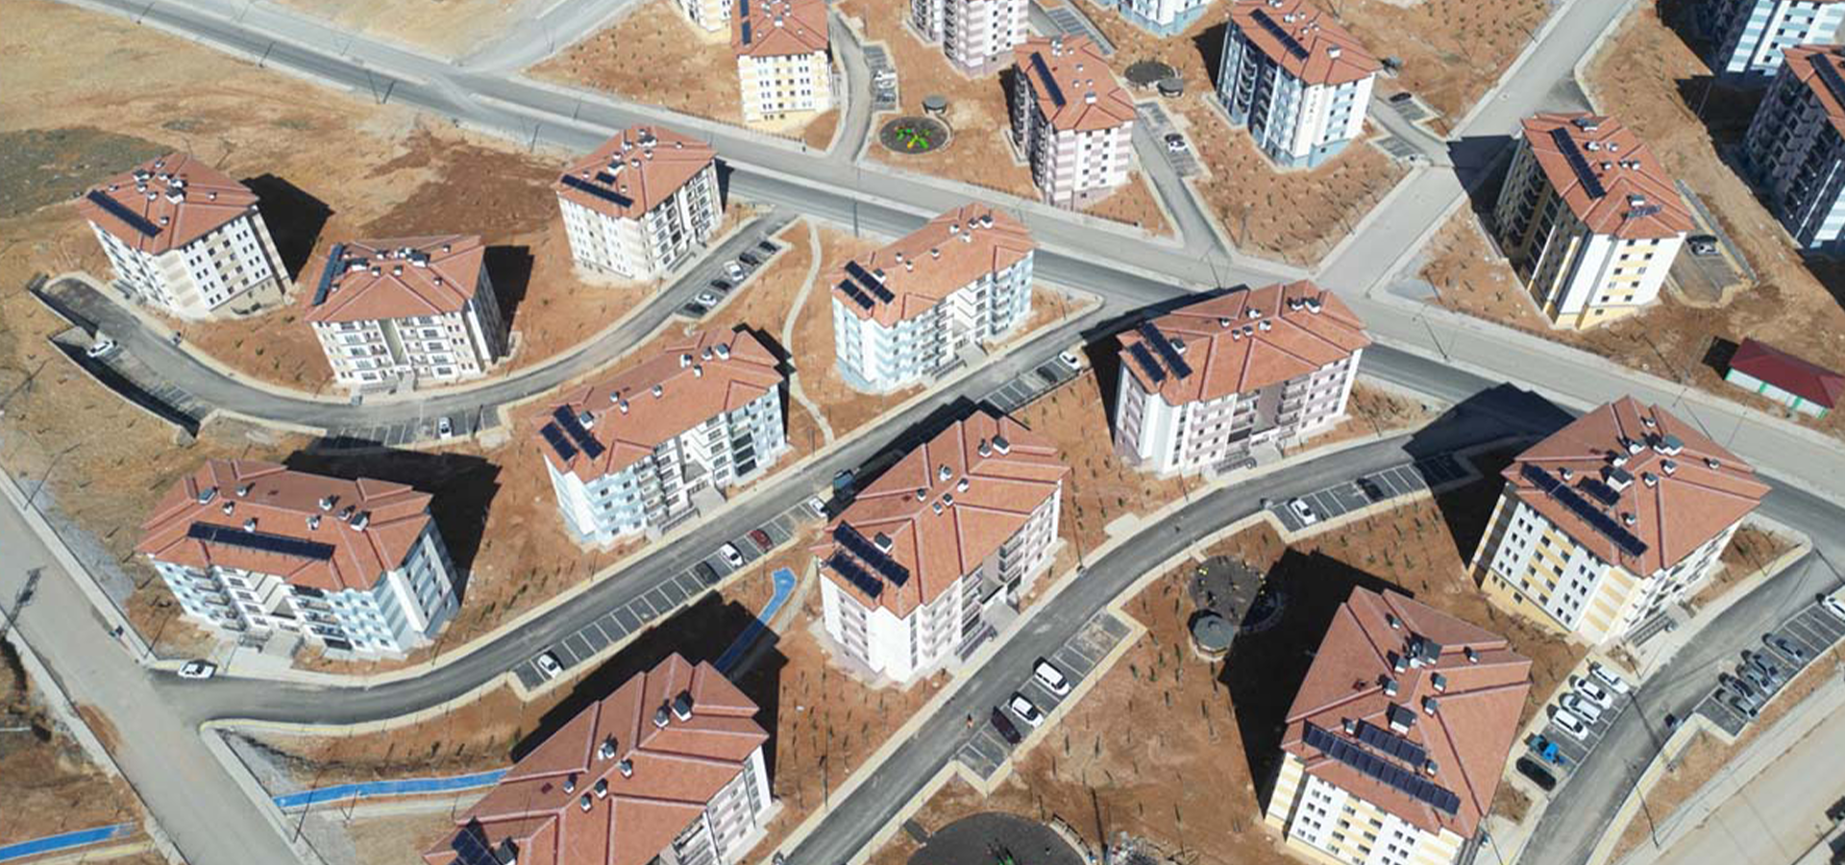
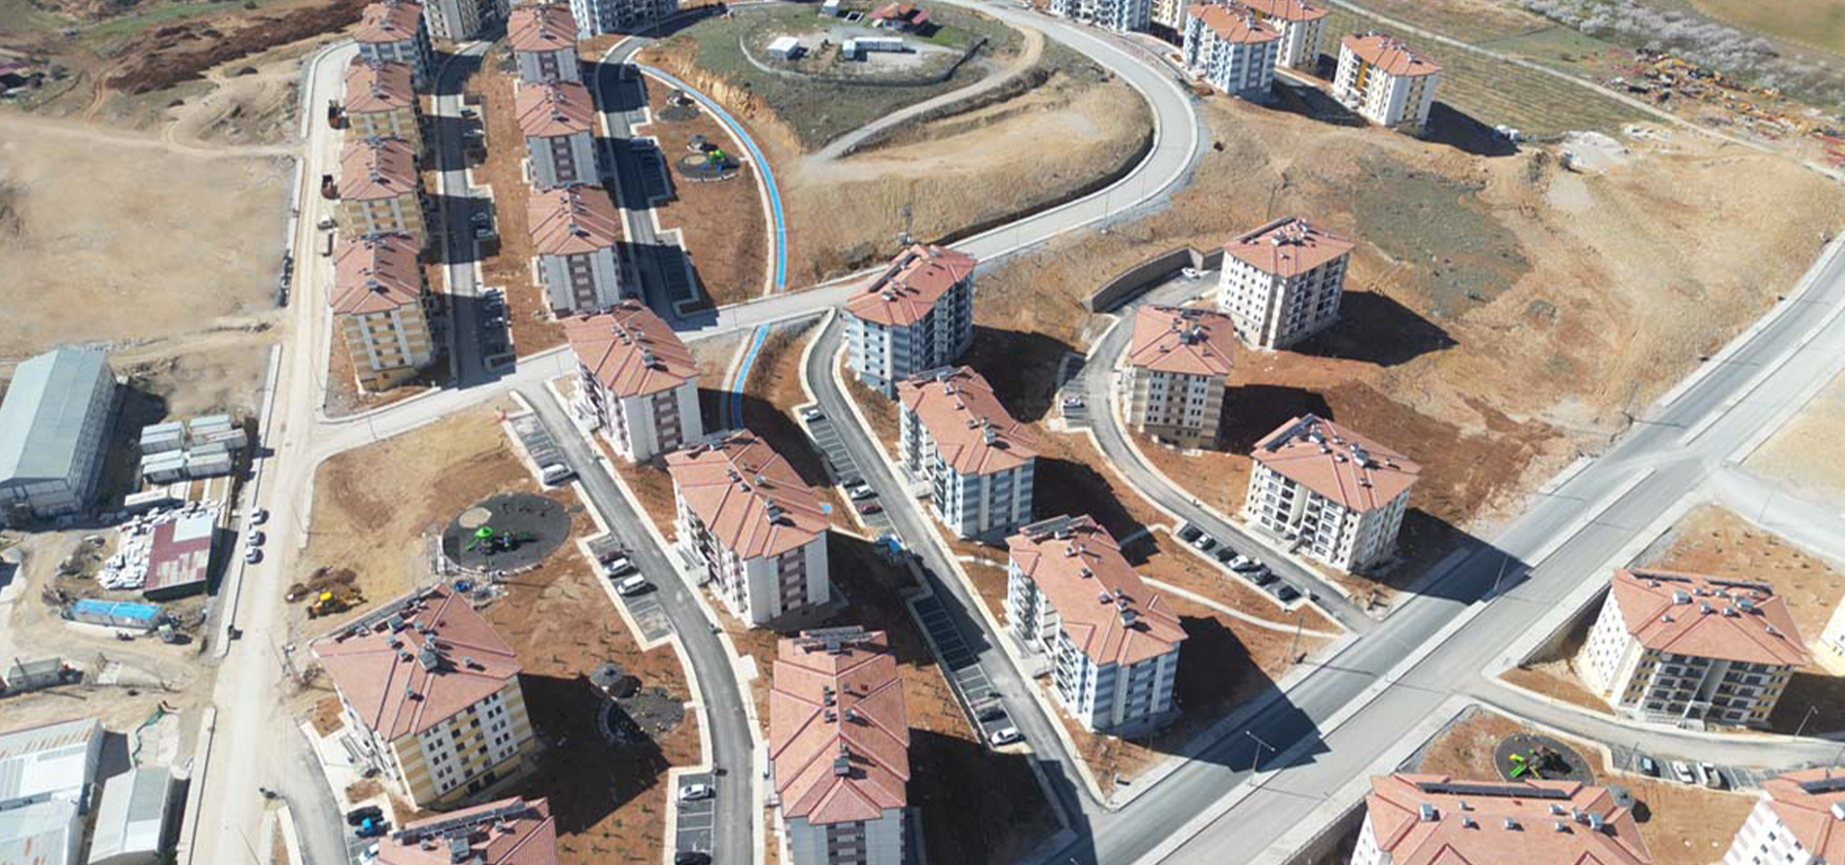
Scale management in mass housing production is the harshest test of engineering. Malatya Yeşilyurt İkizce Neighborhood 2. Region 4. Within the scope of the stage, NESSA Construction; It has completed 1,551 residences on a land of 239,508 m² with a closed construction area of 244,745 m² on a turnkey basis within the 2024-2025 calendar.
The settlement, which was designed with a precedent value of approximately 1.02, was designed according to the principles of TBDY 2018 earthquake regulation; reinforced concrete carrier system, mechanical infrastructure and landscaping were carried out simultaneously. The result is a construction discipline that raises the standard in the disaster area.
ABOUT THE PROJECT
The engineering identity of the project is hidden in its numerical proportions. The total construction area of 244,745 m² is divided into 1,551 residences, approximately 157.8 m² gross closed area It shows that it is produced. When this value, common areas and circulation volumes are included, it reveals that the 2 + 1 and 3 + 1 typologies in TOKI standards are designed with a comfortable square meter program. The construction area, which corresponds to a land area of 239,508 m², is approximately 1.02 precedent points to its value; In other words, the parcel was evaluated with a low-density horizontal architectural approach.
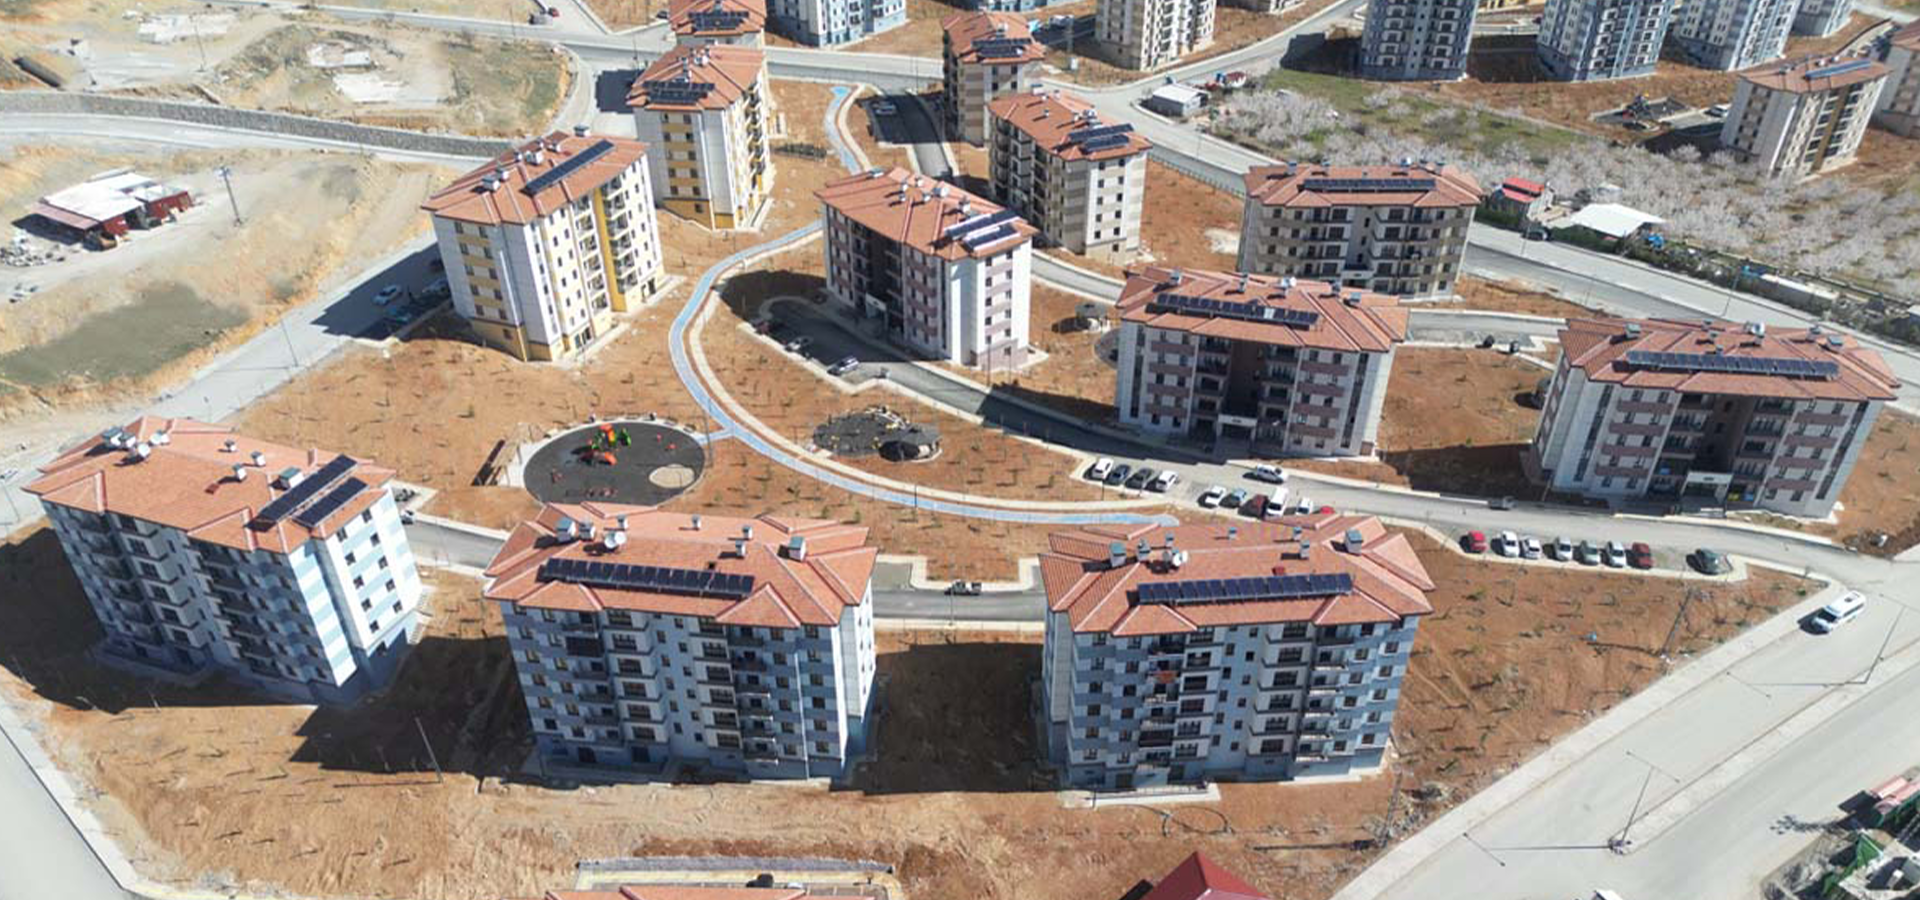
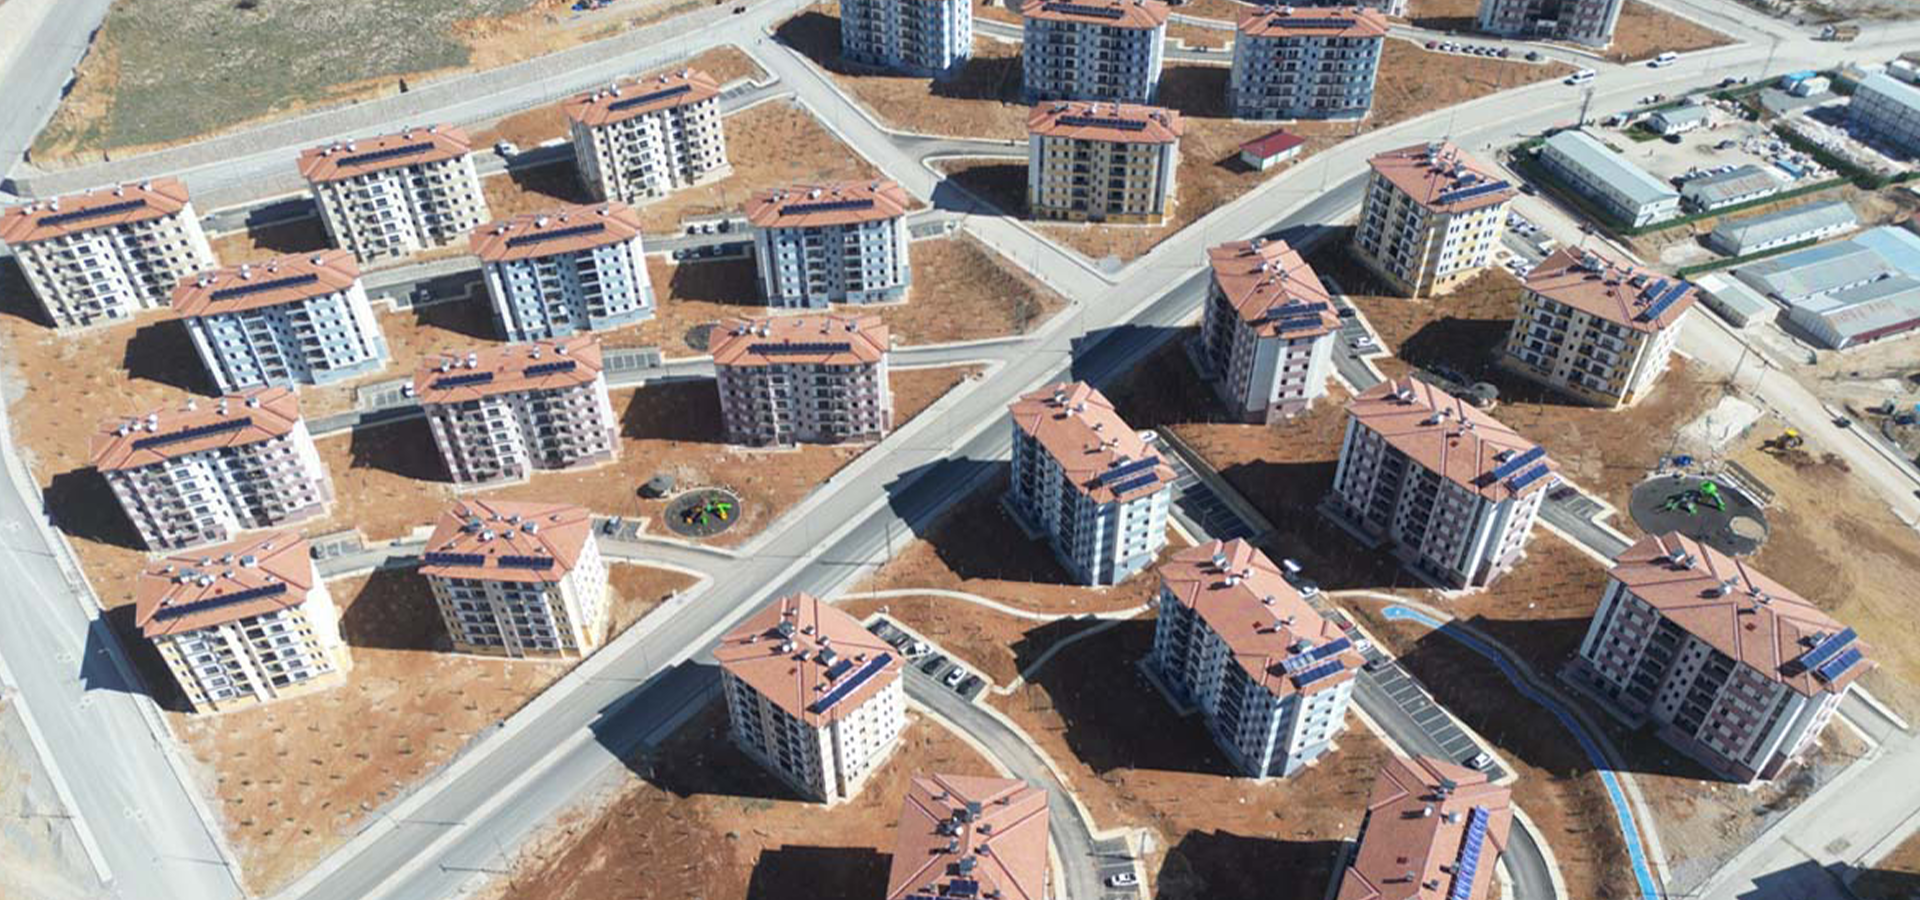
The real determining data is in the landscape. 129.942 m² open area arrangement, total land 54.3% corresponds. This ratio means a site plan in which the floor seating of the building blocks is kept less than half, and the sunbathing and natural ventilation corridors are deliberately protected. This preference in post-earthquake reconstruction areas; It is a direct life safety and quality of life parameter in terms of the width of evacuation routes, the adequacy of emergency assembly areas and the reduction of the heat island effect. Fitting the volume of 1,551 houses into a 24-month program means an average of 65 housing shell production per month and is only possible with repetitive manufacturing systems such as tunnel formwork.
PROJECT DETAILS
We carried out every stage of mass housing production from a single source. We started with excavation and ground survey works on a land of 239,508 m²; In line with the bearing capacity analysis, we carried out ground improvement and fill compaction applications in the necessary sections. By using the tunnel formwork system in reinforced concrete productions, we provided static strength values in accordance with TBDY 2018 principles.
In a closed area of 244,745 m², we completed the rough structure, wet area insulation, exterior thermal insulation and fine workmanship items in accordance with the program. Natural gas, clean water, waste water and fire lines in mechanical infrastructure; In the electrical infrastructure, we commissioned transformer, lighting and weak current systems. We delivered 1,551 houses at the turnkey level by carrying out rainwater drainage, hard ground, children's playgrounds and planting works in a landscape area of 129,942 m².
| Technical Title | Project Data |
|---|---|
| Project Name | Malatya Yeşilyurt 2. Region 4. Stage |
| Employer | Republic of Turkey Ministry of Environment, Urbanization and Climate Change TOKİ Presidency |
| Total Construction Area | 244.745 m² |
| Total Number of Residences | 1.551 |
| Total Land Area | 239.508 m² |
| Landscape Area | 129.942 m² |
| Project Start Date | 2024 |
| Project Completion Date | 2025 |
| Project Status | Completed |
OUR PHILOSOPHY AND SOLUTIONS
For NESSA Construction, engineering is not about moving the drawing to the site; It is to feed the reality imposed by the field back to the drawing. The biggest challenge in this mass housing project was the tension between the logistical pressure of working in the disaster area and the millimeter tolerance required by mass production of 1,551 houses. We sought the solution in the logic of repetitive manufacturing: we fixed the tunnel formwork loops to weekly periods, we scheduled concrete curing times, and eliminated reinforcement placement errors at the pre-assembly stage, not in the field.
The second critical topic was ground and infrastructure. The bearing capacity values that varied at different elevations of the 239,508 m² parcel made it impossible to solve a uniform foundation; For this reason, we have written its own static recipe for each building block by separating ground improvement applications on a regional basis. By manufacturing the rainwater drainage network placed under the 129,942 m² landscape area simultaneously with the infrastructure, we eliminated the hidden costs that required subsequent intervention. For us, quality is the name of the solution that does not produce maintenance costs after delivery.
BY THE NUMBERS
PHOTO GALLERY
Examine the architectural lines of the project through squares, from the flawless concrete surfaces coming out of the tunnel formwork to the fine workmanship of the 129,942 m² landscape texture. Check out the gallery — you'll see how the engineering hides in the details
KEY FEATURES
Malatya Yeşilyurt 2. Region 4. Etap is a reference that embodies NESSA Construction's scale competence in mass housing production. The project with a construction area of 244,745 m², 1,551 residences and 129,942 m² landscaping; It has combined all items from rough construction to fine workmanship, from mechanical and electrical infrastructure to landscaping under the responsibility of a single contractor. The reinforced concrete carrier system in accordance with TBDY 2018 principles, the open area rate exceeding 54% of the land, and the disciplined work program completed between 2024 and 2025 added not only technical but also social value to the project. Every house produced in the earthquake zone is the assurance of the right to safe shelter with engineering.
SHARE THIS CONTENT: