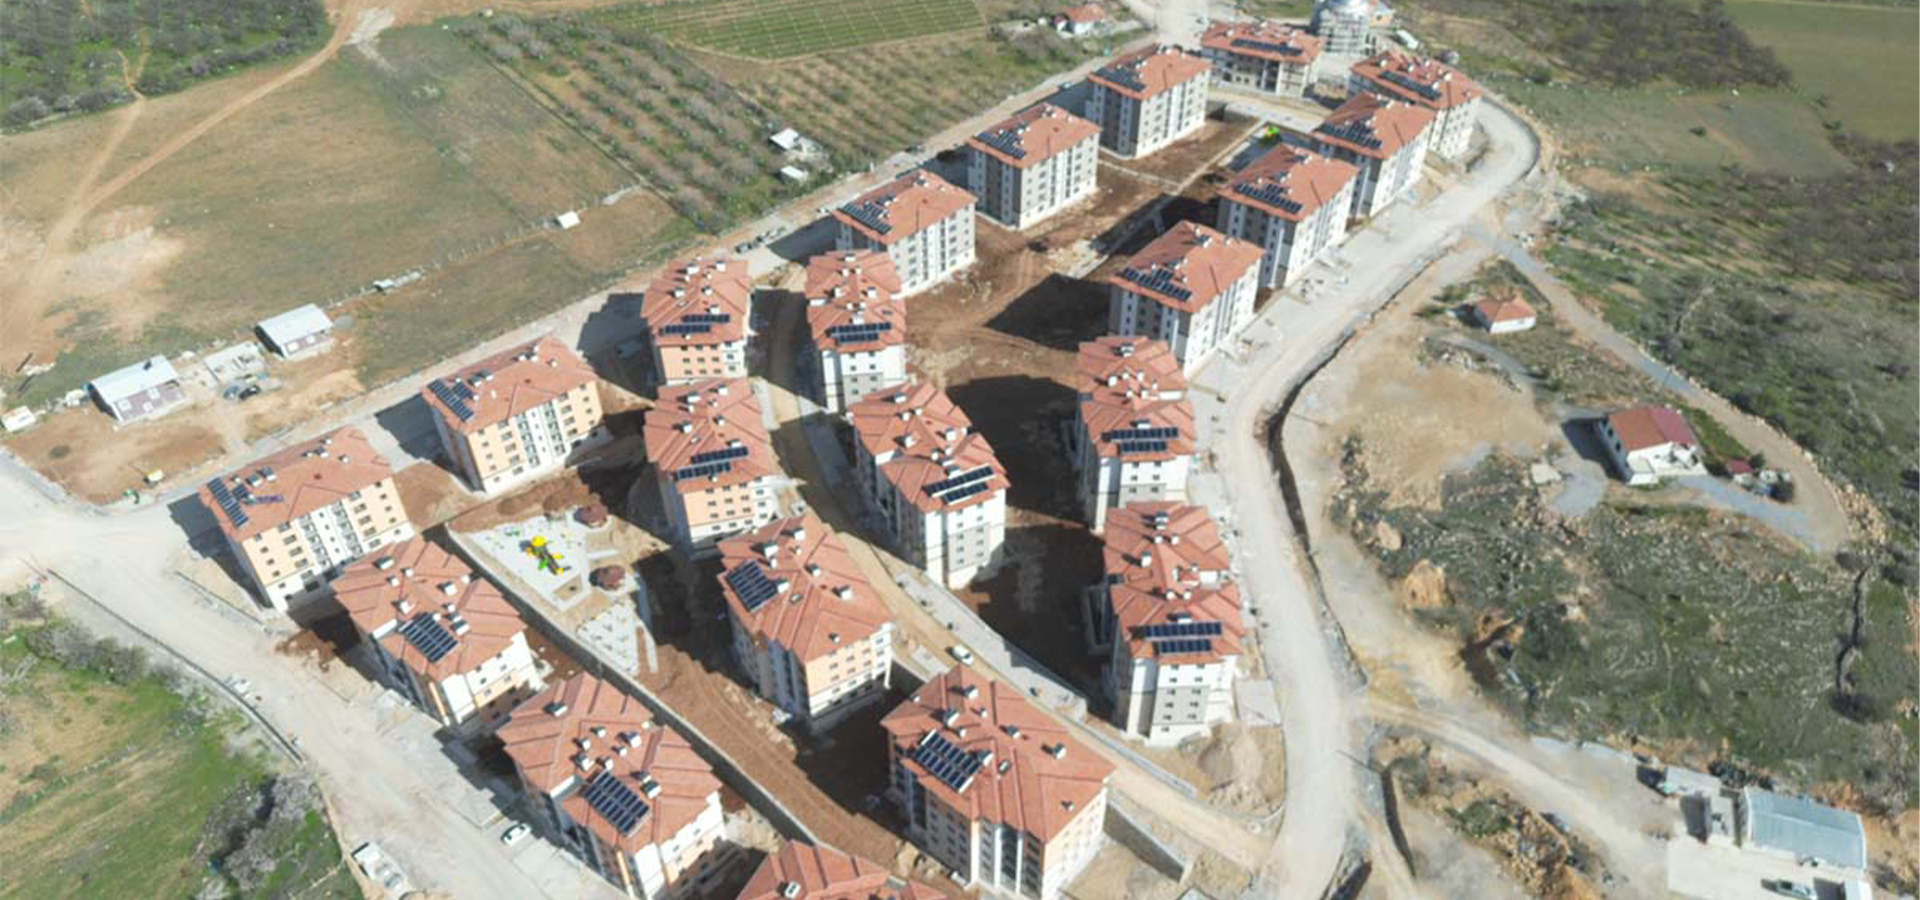


Malatya Yeşilyurt 2. Region 8. Stage
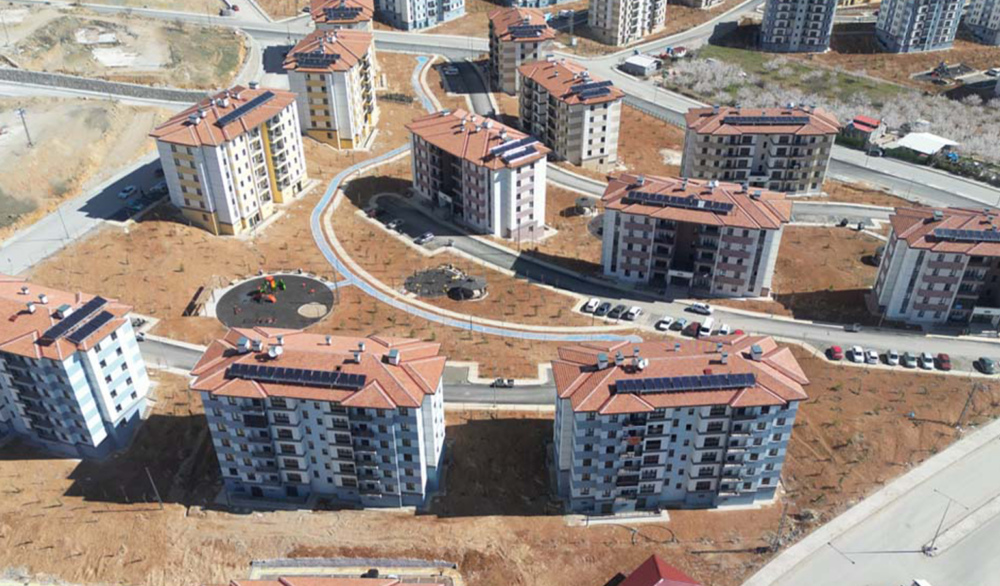
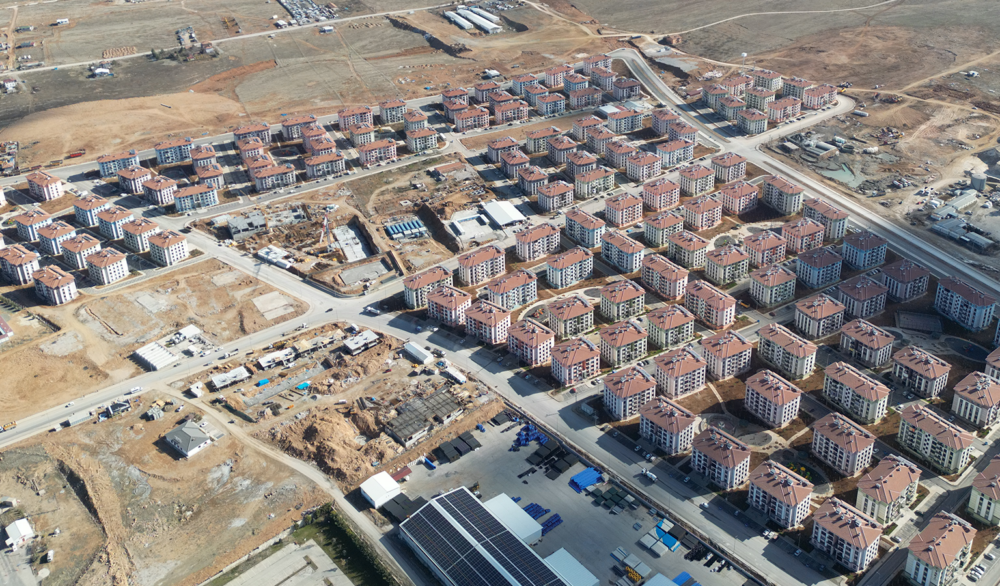
Yeşilyurt 2, which is carried out under the employer of the Ministry of Environment, Urbanization and Climate Change TOKİ Presidency. Region 8. Etap, NESSA Construction's large-scale Malatya housing It is a reference application that reveals the engineering capacity in production. A total construction area of 168,027 m² and 1,060 independent sections on a land of 107,921 m² were solved with a balanced construction density with a precedent value of E=1.56. While the landscape area of 75,545 m² allocates 70% of the land to open space; The carrier system, in which raft foundation and tunnel formwork technology are applied together, ensures the ductility and earthquake performance predicted in TBDY-2018 principles.
ABOUT THE PROJECT
The engineering quality of a mass housing campus is primarily read in the area utilization rates. Yeşilyurt 2. Region 8. A total construction area of 168,027 m² was produced against a land of 107,921 m² in Etap; this positioned the arm's length value (E) at 1.56. 75.545 m² of the land, that is, 70% Only 32,376 m² (30%) is allocated for the use of building-road-parking lot.
This distribution is the direct result of the horizontal architectural setup that establishes open space continuity without reducing density. When divided by the capacity of 1,060 houses, the picture becomes clearer: 71.3 m² of green space per residence, 101.8 m² of land share and 158.5 m² of average gross construction area. In particular, the value of green space per house is significantly above the thresholds accepted as an indicator of quality of life in disaster housing projects and can be used as a benchmark in academic studies.
On the carrier system side, the two technologies work together. The raft foundation reduces the soil base pressure by transferring the 168,027 m² building load to a large base surface in a uniform manner and controls the risk of differential settlement; It is a decisive choice in terms of creating a rigid foundation platform in earthquake zone conditions. The tunnel formwork system in the superstructure eliminates the formation of cold joints by providing monolithic pouring of shear walls and floors in a single operation; This continuity increases the energy absorption capacity and the ductility level of the structure under the effect of earthquakes.
The second critical advantage of the system is that it enables mass production discipline on a scale exceeding 1,000 houses with an average four-day formwork cycle — a decisive parameter for loyalty to the delivery schedule in disaster housing projects. In the infrastructure, rainwater drainage, wastewater network, natural gas line and electricity distribution system were solved simultaneously with the superstructure; The landscape area is considered not only as planting, but also as a component of water management with the logic of permeable surface and drainage.
PROJECT DETAILS
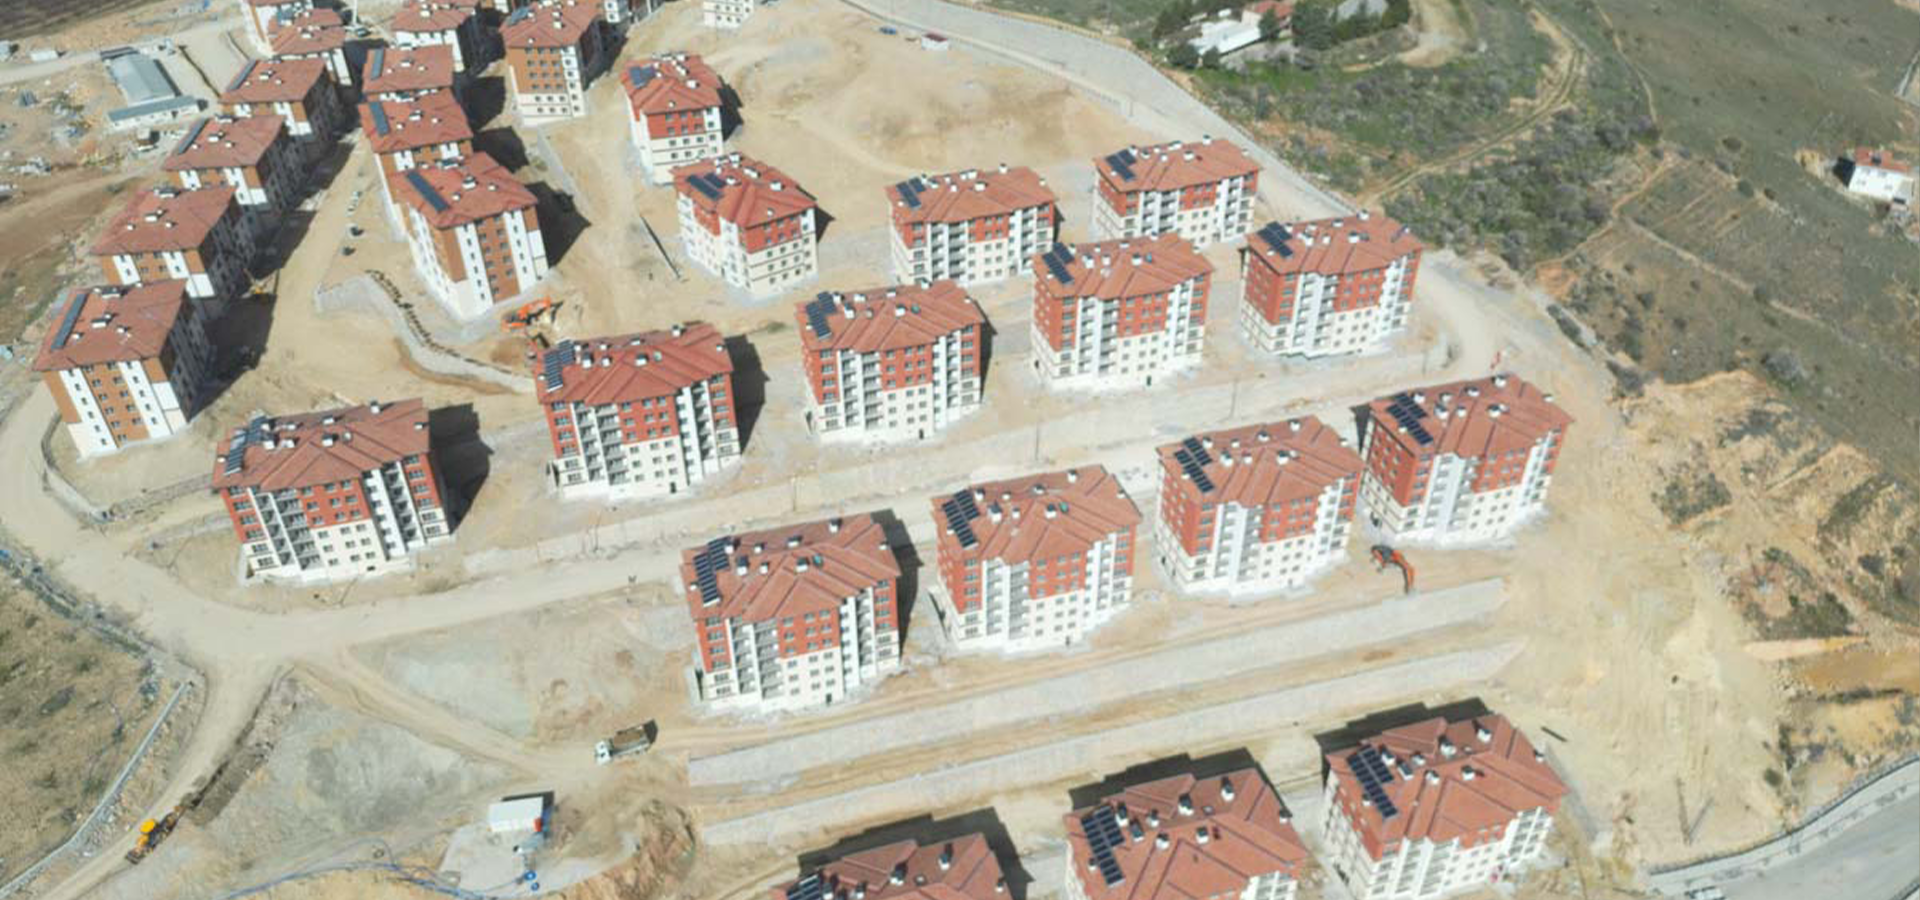
We started the production of the Malatya housing project with the geotechnical survey and soil class determination carried out on a land of 107,921 m². After the excavation, controlled filling and ground improvement items were completed, a raft foundation system was established on the platform whose bearing capacity was confirmed. The total construction area of 168,027 m² was shaped in a production cycle in which the walls and floors were cast monolithically with tunnel formwork technology, and the static strength and ductility level in accordance with TBDY-2018 principles was obtained.
Ready-mixed concrete and ribbed reinforcement samples in reinforced concrete productions were inspected in the accredited laboratory chain. In all 1,060 houses, thermal insulation, waterproofing, exterior cladding and fine structure productions were progressed by adhering to the work schedule. Heating, natural gas and plumbing in mechanical infrastructure; Transformers, distribution panels and weak current systems were commissioned in the electrical infrastructure. Drainage, irrigation, parking lot and planting works were carried out in parallel in a landscape area of 75,545 m².
| PROJECT INFORMATION | DETAIL |
|---|---|
| Project Name | Malatya Yeşilyurt 2. Region 8. Stage |
| Employer | Republic of Turkey Ministry of Environment, Urbanization and Climate Change TOKİ Presidency |
| Location | Yesilyurt / Malatya |
| Total Construction Area | 168,027 m² |
| Total Land Area | 107.921 m² |
| Landscape Area | 75.545 m² |
| Total Number of Residences | 1,060 House |
| Start Date | 2024 |
| Project Status | Ongoing |
OUR PHILOSOPHY AND SOLUTIONS
For NESSA Construction, engineering is not the adaptation of a ready-made solution to the field; It is the discipline of deriving a new solution from the unique constraints of the field. Yeşilyurt 2. Region 8. The most challenging equation in Etap was to produce 168,027 m² of construction area on a limited plot of 107,921 m² while maintaining the landscape ratio at 70%. We solved this by planning it as a single continuous green spine instead of tightening the building blocks and dividing the open space into fragmented green pockets. Using the horizontal architectural setup and the mass production capability of the tunnel formwork together both optimized the construction density and provided a continuous open space texture for 1,060 households
The second topic was the simultaneous management of logistics and occupational safety in a multi-block construction site where superstructure and infrastructure productions had to proceed at the same time. We modeled the entire field flow, from crane positioning to ready-mixed concrete shipment routes, from material stock areas to personnel circulation routes, on the digital work program and divided the construction site into block-based production islands; Thus, parallel progress was achieved without waiting loss between productions.
From reinforcement placement to concrete pouring, each phase was managed with a gradual quality gate system, where the next stage was not opened without independent audit approval. For us, the ultimate measure of success is not the survival of the structure; From the day of delivery, it produces a truly livable environment with low maintenance costs, high energy performance and equipment.
BY THE NUMBERS
PHOTO GALLERY
The numbers tell the plan, the photos are the craftsmanship. From the first pouring of the raft foundation to the moments when the tunnel formwork rises floor by floor, from the detail workmanship on the exterior to the areas where the 75.545 m² landscape is shaped, Malatya Yeşilyurt 2. Region 8. Etap's story on the field is in this gallery. Scroll to see engineering details up close
KEY FEATURES
Malatya Yeşilyurt 2. Region 8. Within the scope of the stage, NESSA Construction is implementing a campus of 1,060 residences with a construction area of 168,027 m² on a land of 107,921 m² under the employer of the Ministry of Environment, Urbanization and Climate Change of the Republic of Turkey, TOKİ Presidency, with an integrated contracting management ranging from geotechnical studies to fine workmanship.
While the carrier system, in which raft foundation and tunnel formwork technology are applied together, offers earthquake resistance in accordance with TBDY-2018 principles; energy efficiency with heat and water insulation solutions, uninterrupted comfort of use with the integration of mechanical and electrical infrastructure. The 75,545 m² landscape area, which constitutes 70% of the land, transforms the project from a mere housing solution into an integrated living environment that supports social life, with a share of 71.3 m² of green space per residence.
SHARE THIS CONTENT: